Family housing Ravel
275 social dwelings and 1500m2 commercial
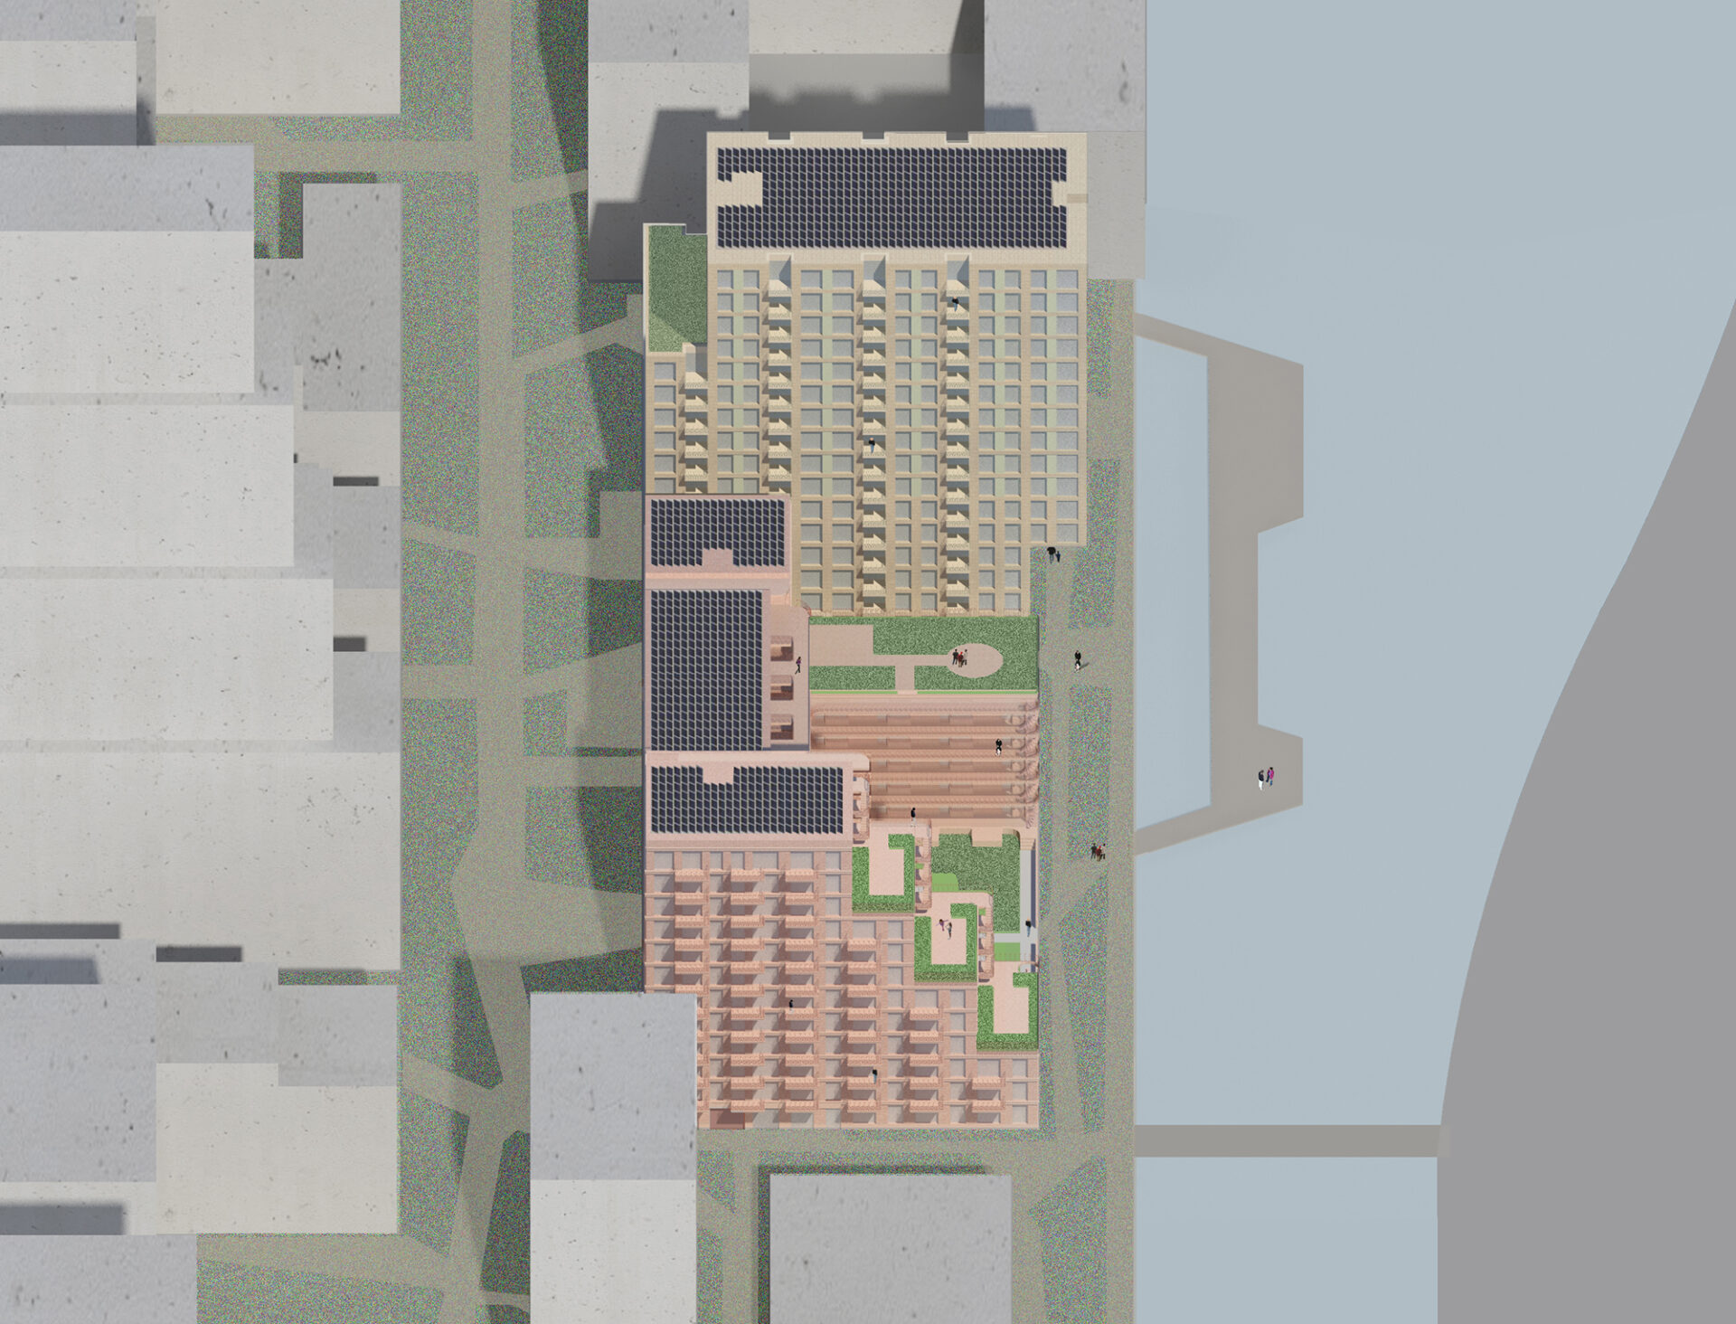
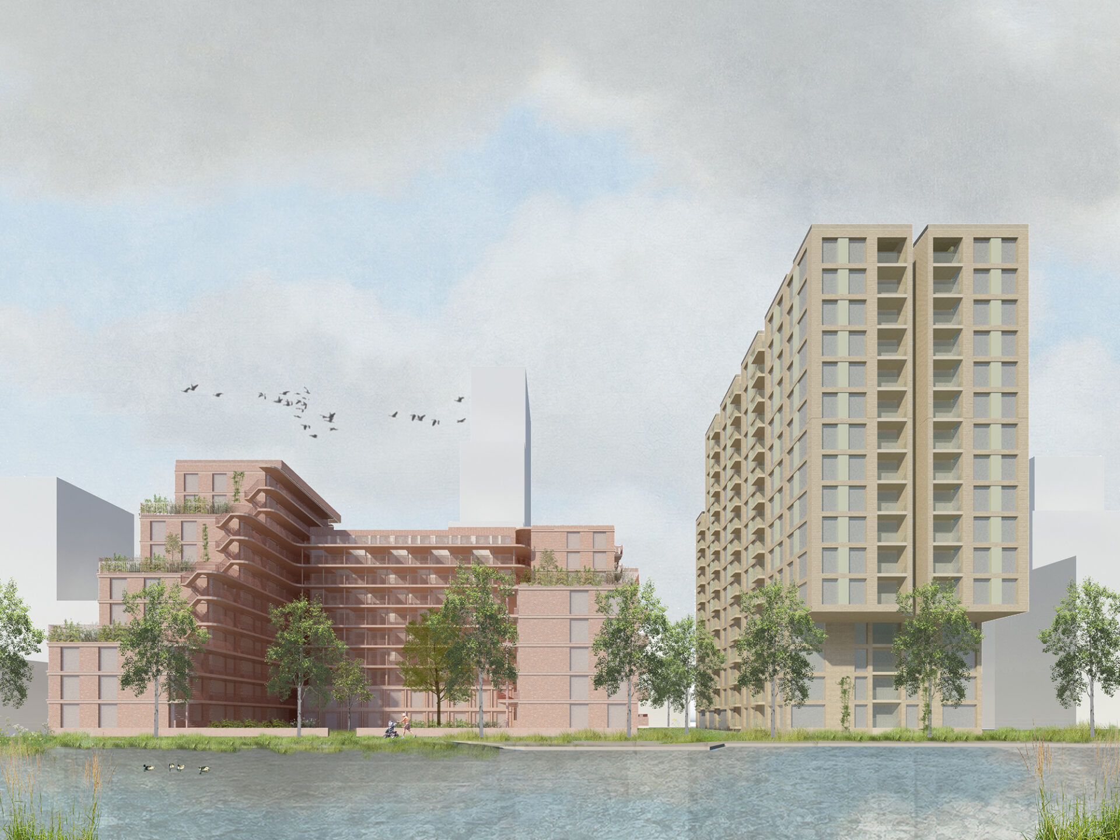
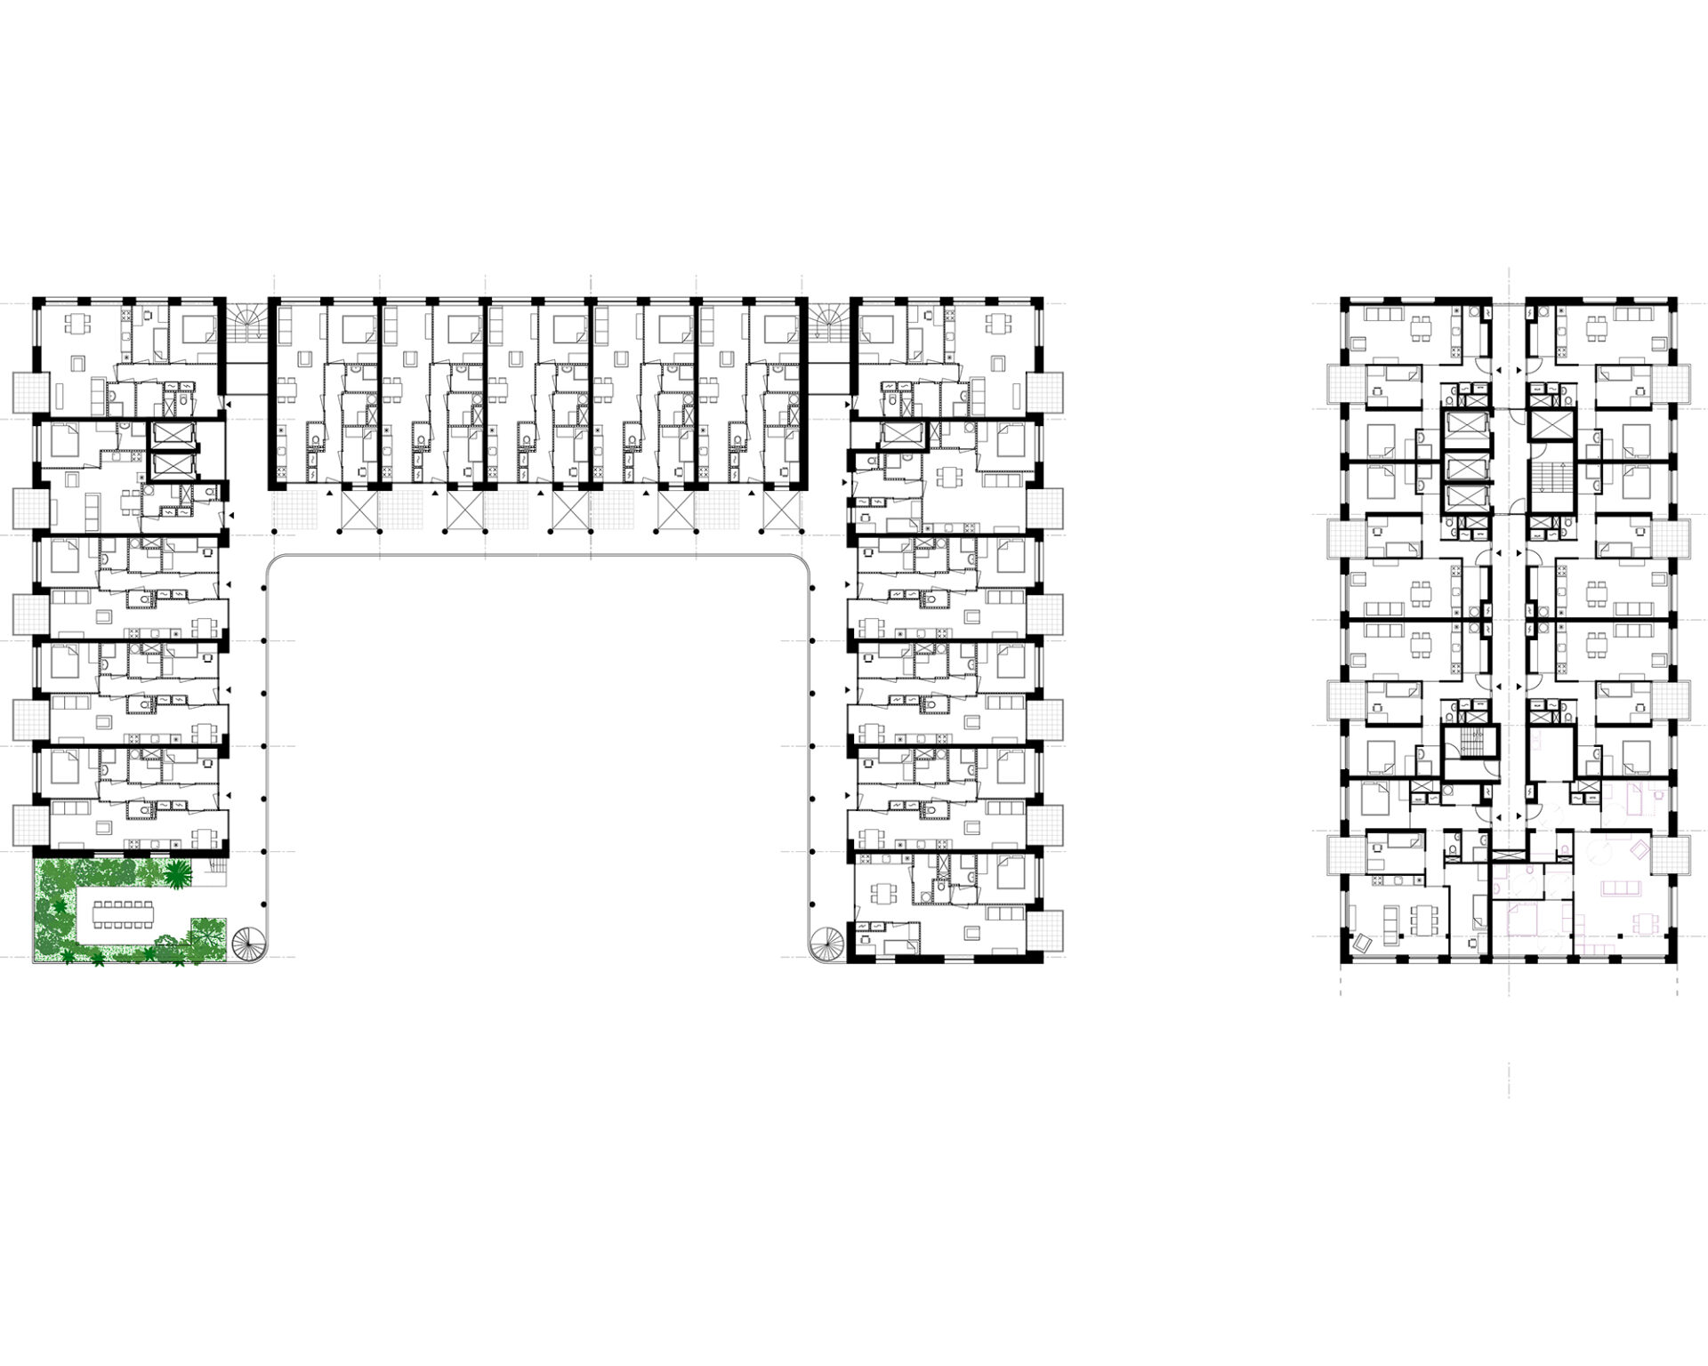
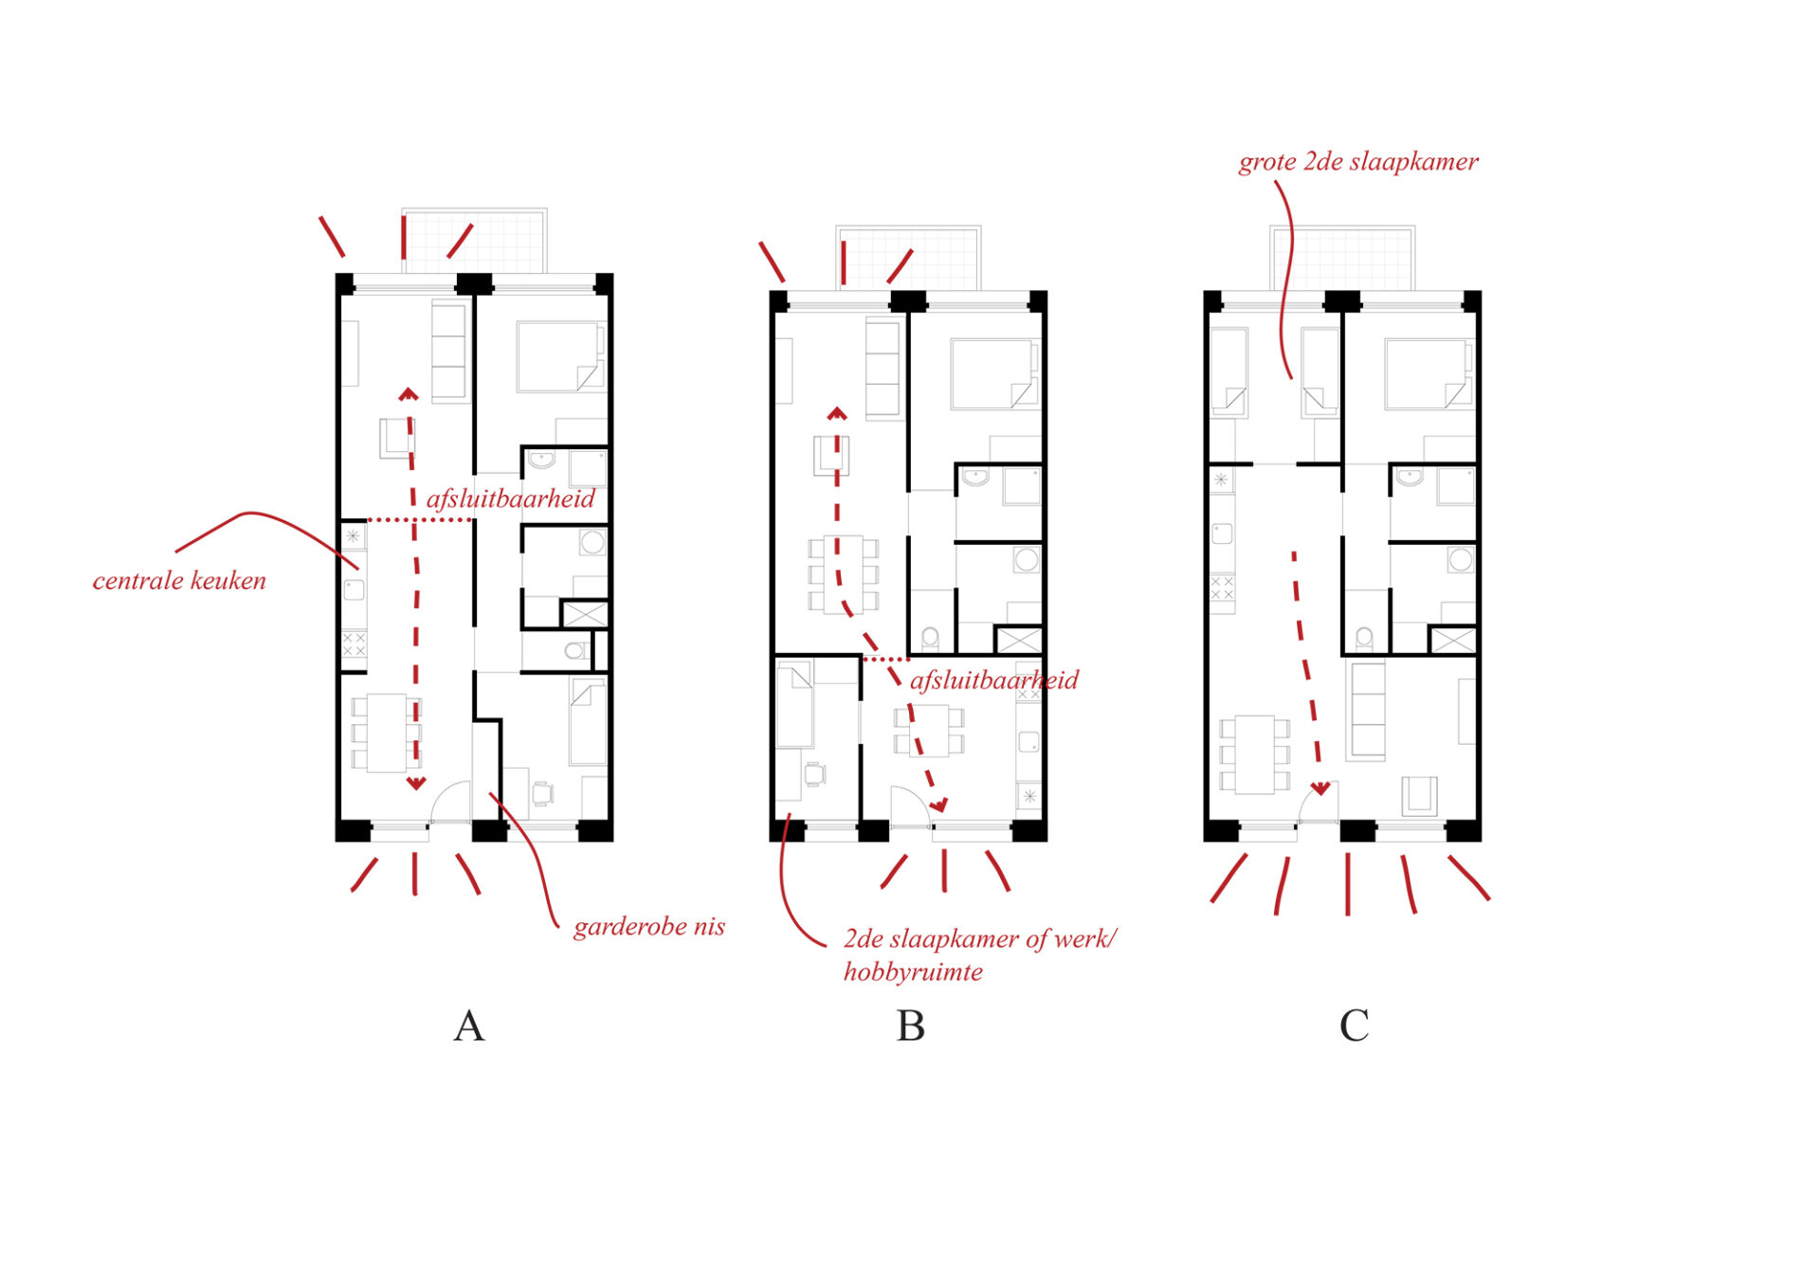
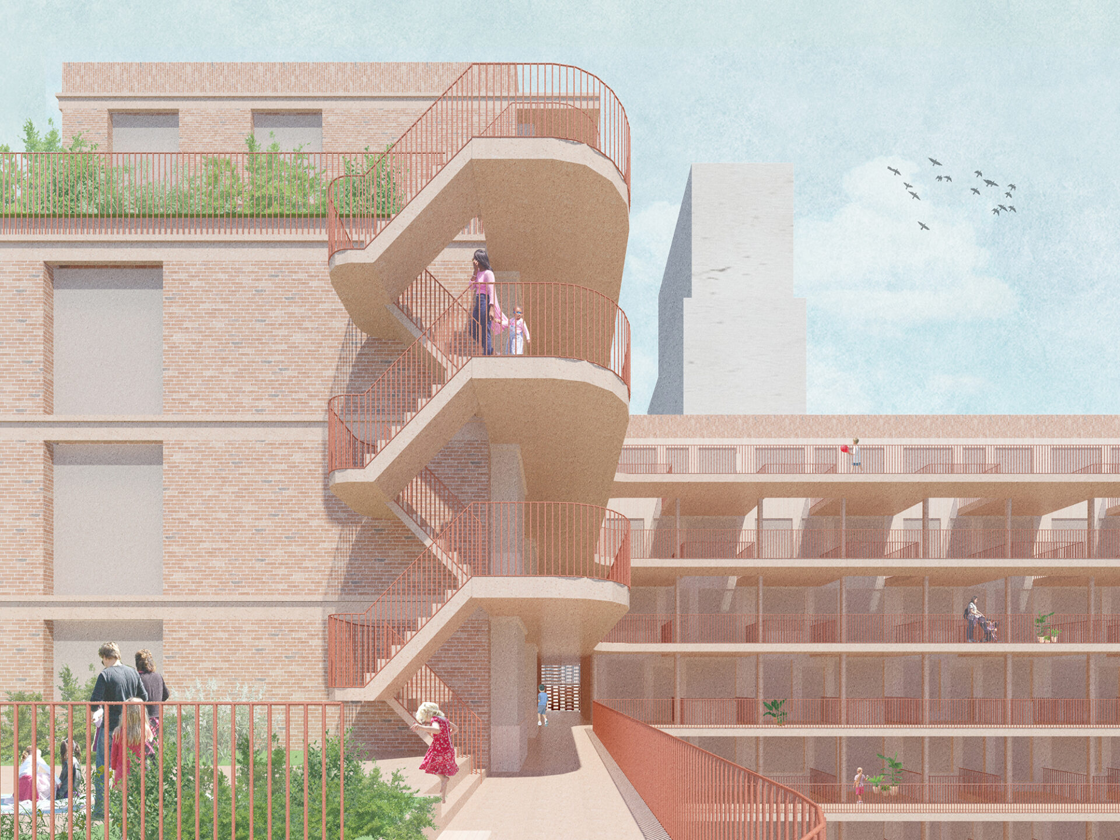
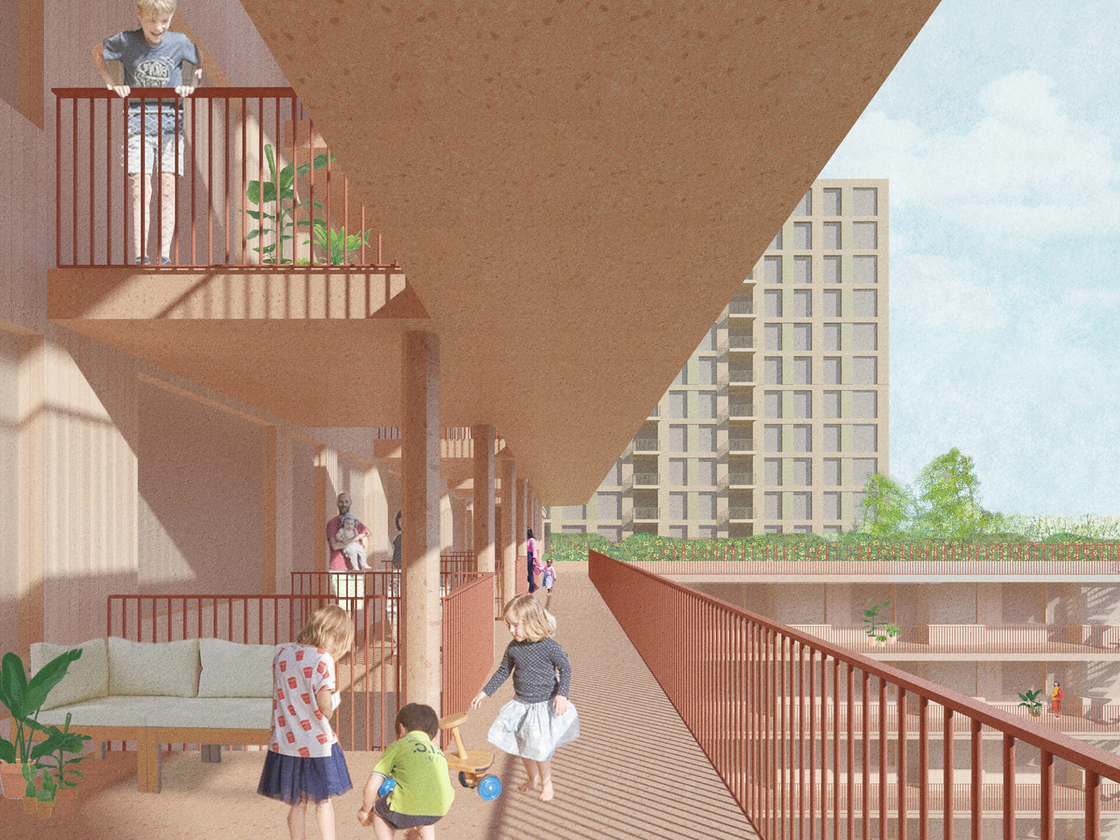
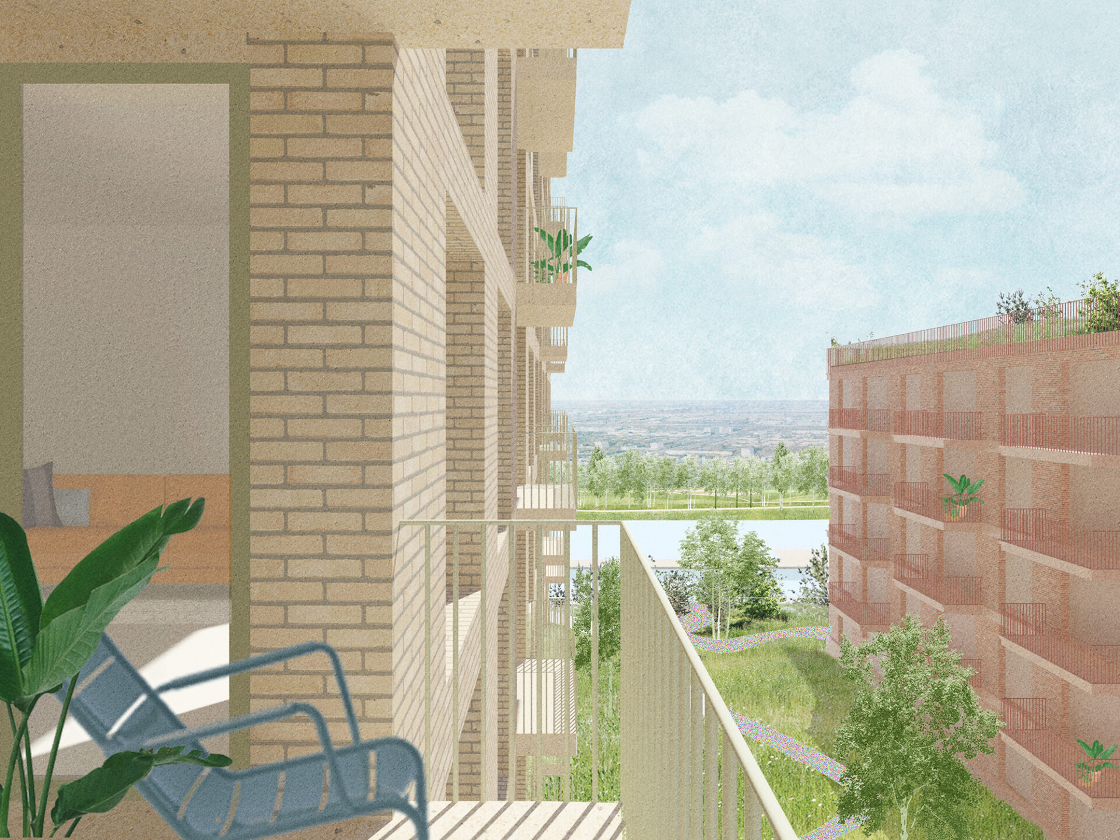
The design for Kavel J in the ravel neighborhood on Amsterdam’s Zuid As consists of 275 social housing distributed across two buildings: a U-shaped block and a tower. the U-shaped block offers spacious 3-room apartments for families, accessed via spacious living galleries to a collective courtyard garden. Communal terraces and a green roof garden strengthen the collectivity, while the stepped structure is in line with Ravel’s DNA.
The tower contains more compact 3-room homes for a diverse group of residents, accessed via a wide corridor with daylight. A southern cantilever gives the building its own identity and forms the counterpart of the stepped structure of the residential block.
Credits
-
Assignment
275 social dwelings and 1500m2 commercial
- Year 2026-
- Client
- Location Zuid As Amsterdam
- Program 275 social dwellings
- Status preliminary design
-
Team
- Thijs van Bijsterveldt
- Oana Rades
- Harm Timmermans
- Angelo Novembre
